

Just Listed










Address
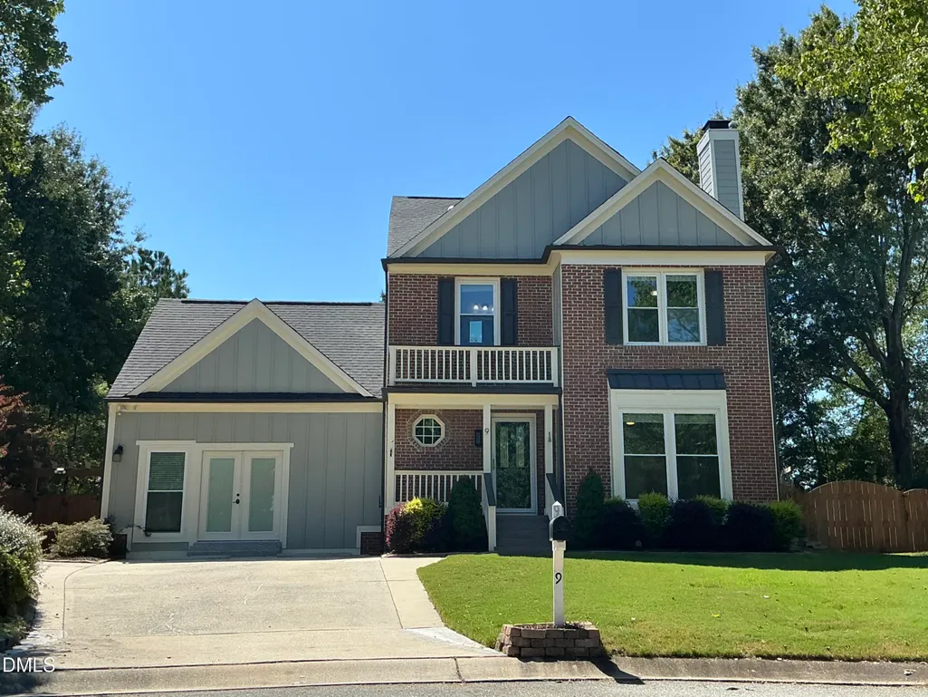
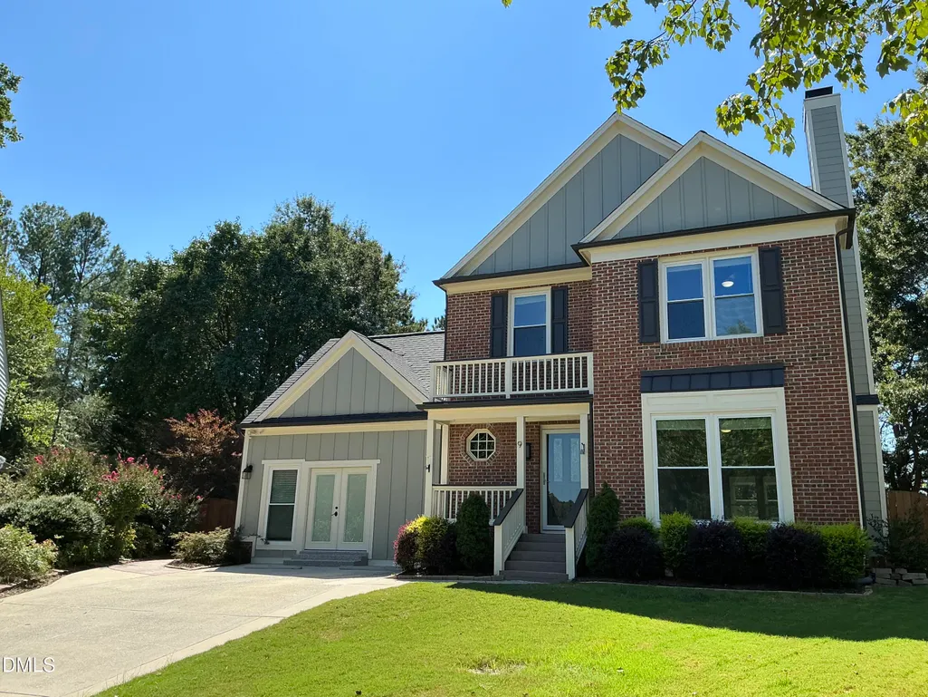
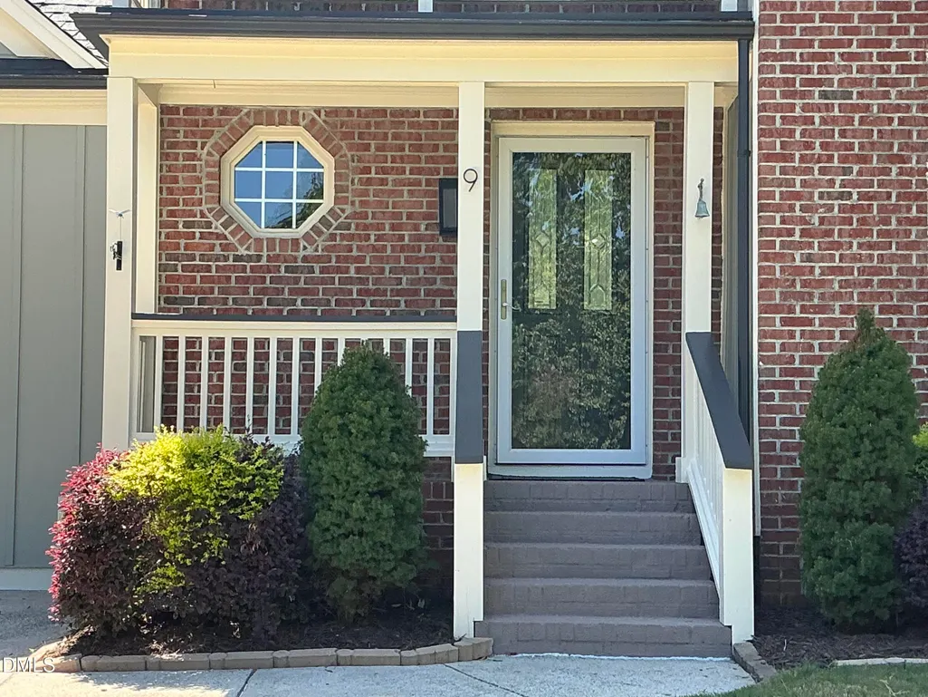
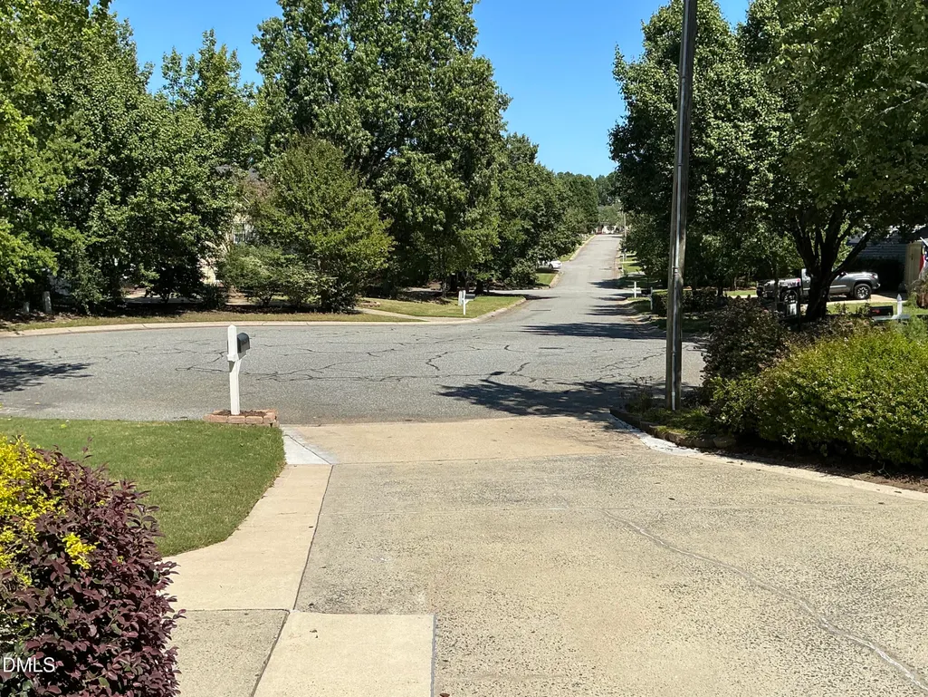
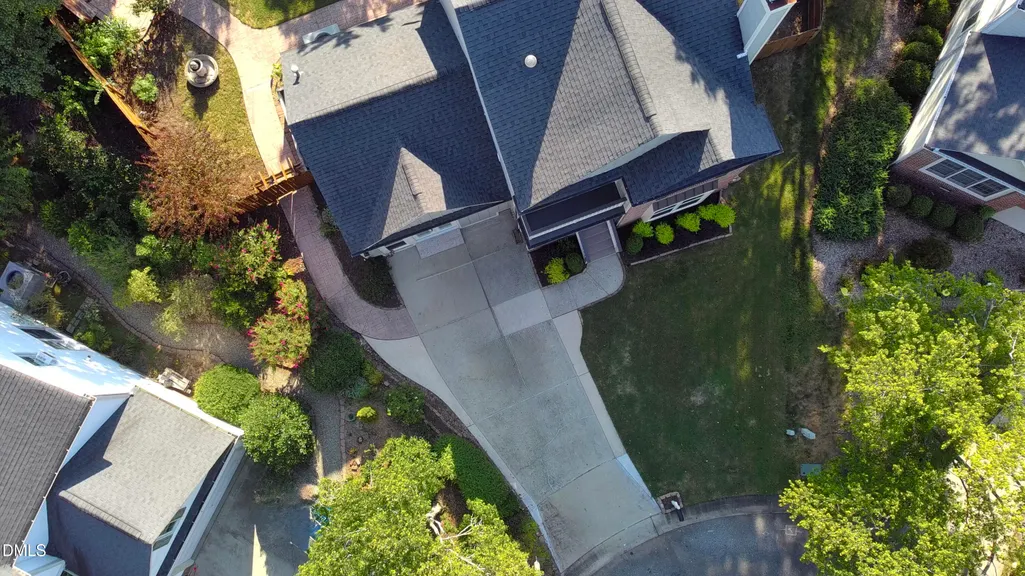
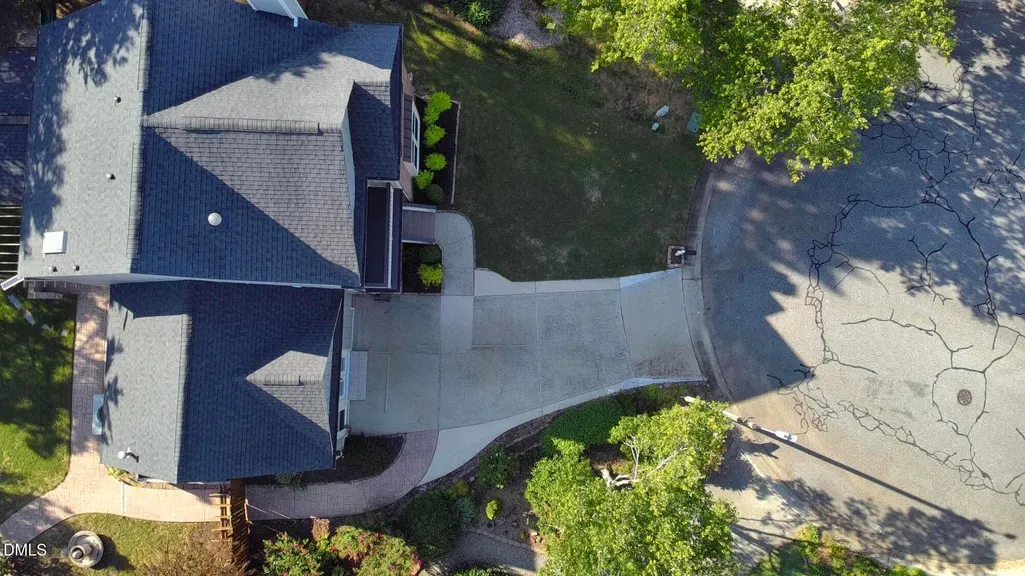
9 Wavecrest Court, Durham, NC
Price
$ 567,000
Property Attributes
- MLS#10195087
- TypeSingle Family
- Listing Status Active
- CountyDurham
- CityDurham
- NeighborhoodStoneridge
- Zip27713
- StyleTraditional
- Year Built1994
- Price$ 567,000
- Bedrooms5
- Full Bathrooms3
- Half Bathrooms1
- Sqr Footage2550
- Lot Size0.18 Acres
Data Source:
Triangle MLS (TMLS)
Property Description
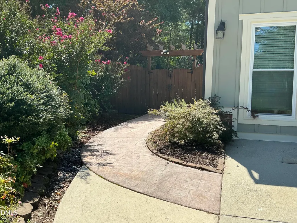
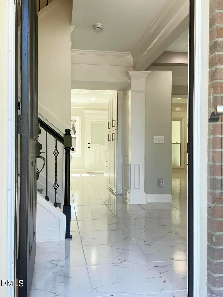
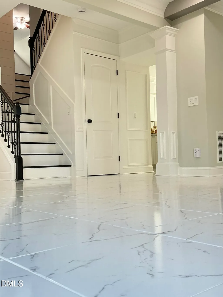
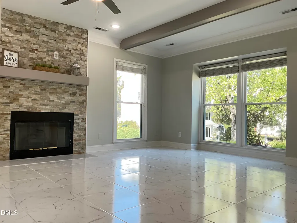
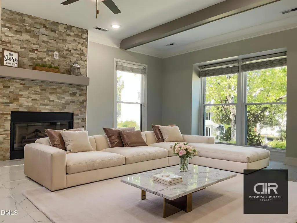
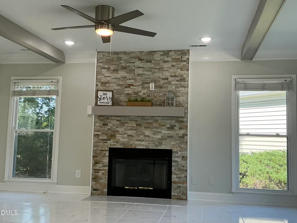
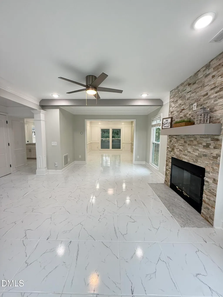
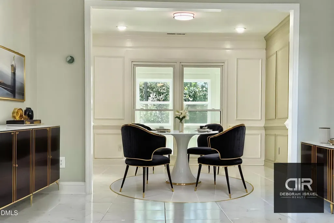
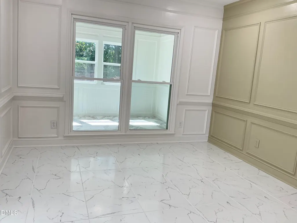
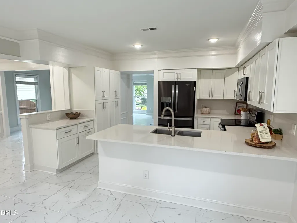
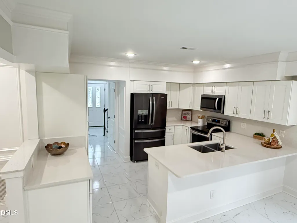
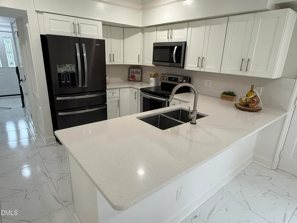
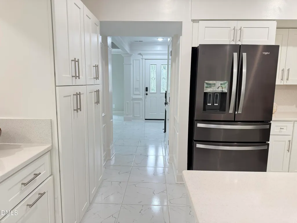
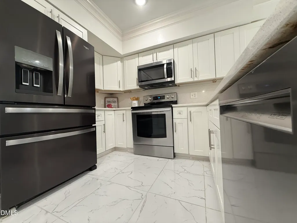
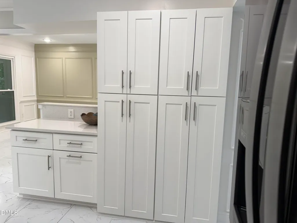
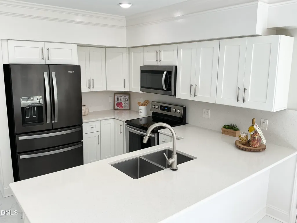
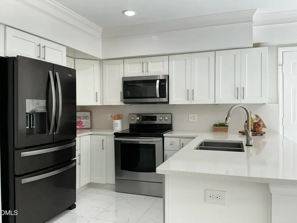
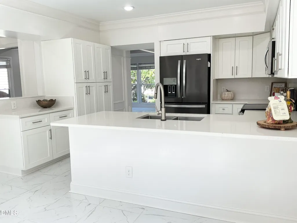
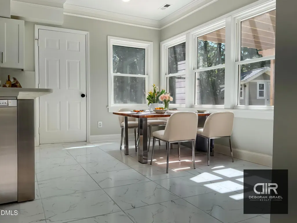
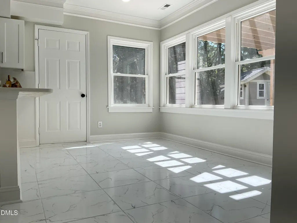
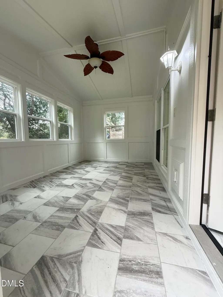
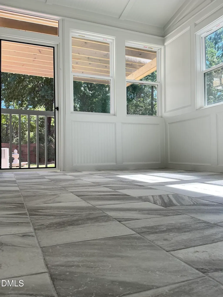
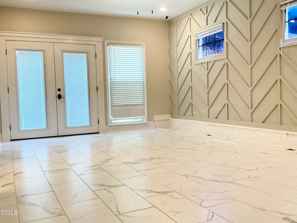
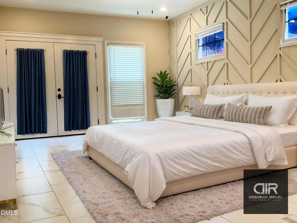
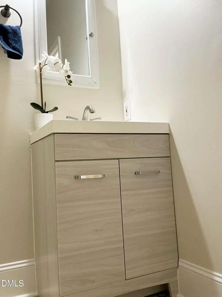
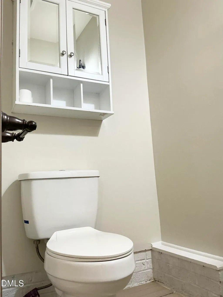
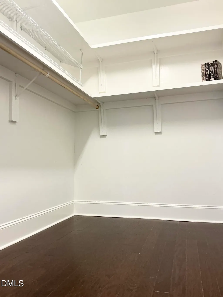
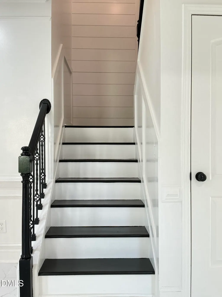
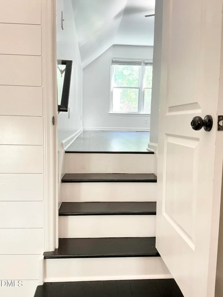
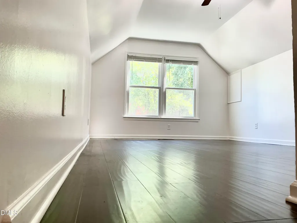
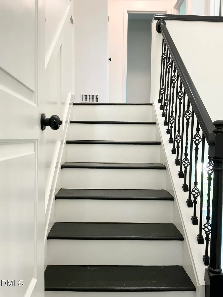
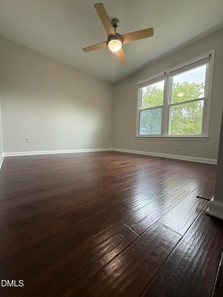
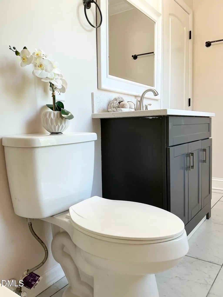
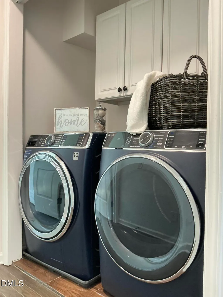
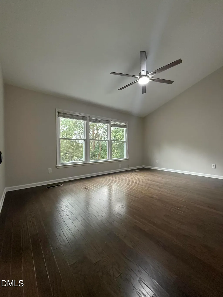
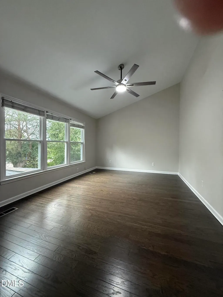
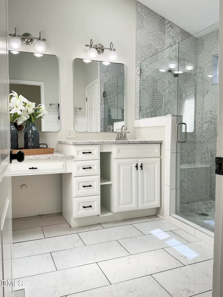
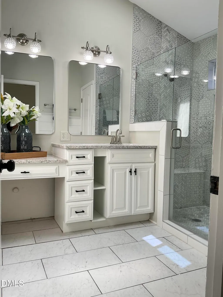
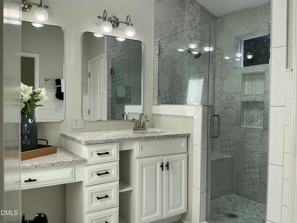
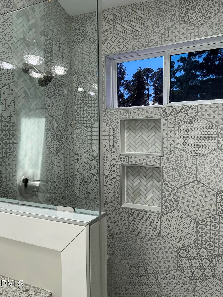
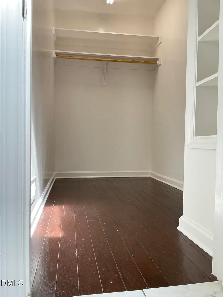
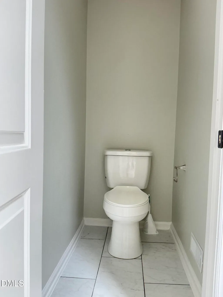
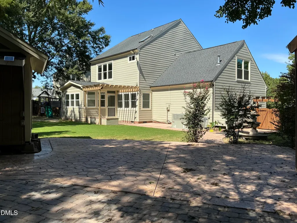
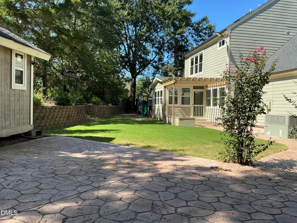
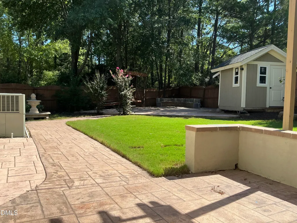
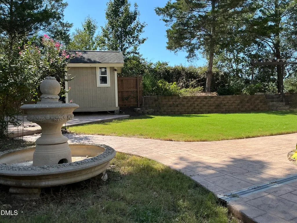
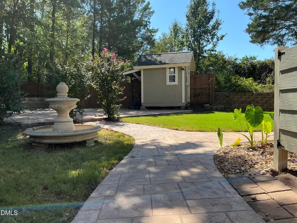
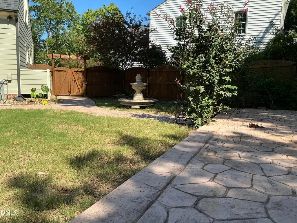
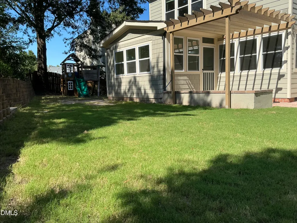
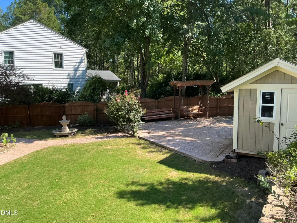
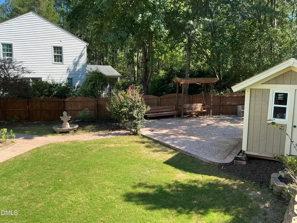
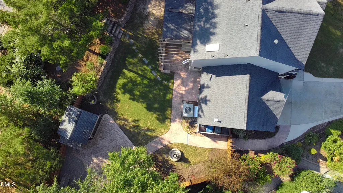
Welcome to this beautifully updated two-story residence situated in one of South West Durham's most desirable neighborhoods. Offering 5 spacious bedrooms including a convenient main-level guest suite with a full bath and 3.5 baths, this home is designed for both everyday comfort and effortless entertaining. Highlights include custom walk-in closets, updated kitchen cabinetry, update bathrooms and a light-filled four-season sunroom. The thoughtfully planned layout maximizes space and natural light throughout. Step outside to a private, peaceful backyard featuring expansive open space perfect for gathering with family and friends.
| Elementary School | Middle School | High School |
|---|---|---|
| Durham - Murray Massenburg Elementary Elementary School | Durham - Sherwood Githens Middle Middle School | Durham - Charles E Jordan Sr High School High School |
| Price History | |
|---|---|
| 9/26/2026 | Listed $567,000 |
General Features
| Sewer | Public Sewer |
|---|---|
| Heating | Forced Air,Natural Gas |
| Cooling | Central Air |
| Roof | Asphalt,Shingle |
| Zoning | PDR |
| HOA Fee | 33 |
| Association Fee Includes | None |
| Architectural Style | Traditional |
| Construction Materials | Board & Batten Siding,Brick |
| Year Built | 1994 |
| Levels | Two |
| Property Subtype | Single Family Residence |
| Assoc Fee Paid Per | Monthly |
| County | Durham |
| New Construction | false |
| Property Type | Residential |
| HOA | true |
| Subdivision Name | Stoneridge |
| Garage Y/N | false |
| Other Structures | Shed(s) |
| Total Rooms | 9 |
| Full Baths | 3 |
| Status | Active |
| Directions | From I-40 take exit 276 for Fayetteville Rd. Turn right on Fayetteville Rd. Turn left on Juliette Dr. Turn left on S Roxboro St. Turn right on Valley Ridge Dr. Turn left on Wavecrest Ct. Home will be in front. |
| High School | Durham - Charles E Jordan Sr High School |
| City | Durham |
| Senior Community Y/N | false |
| Open Parking Spaces | 2 |
| Lot Size Units | Acres |
| Lot Size Square Feet | 7841 |
| Elementary School | Durham - Murray Massenburg Elementary |
| Tax Annual Amount | 4885.22 |
| Middle/Junior High School | Durham - Sherwood Githens Middle |
| Structure Type | Site Built |
| Standard Status | Active |
Interior Features
| Interior Amenities | Ceiling Fan(s),Crown Molding,Quartz Counters,Walk-In Closet(s),Walk-In Shower |
|---|---|
| Flooring | Luxury Vinyl,Tile,Wood |
| Air Conditioning Y/N | true |
| Heating Y/N | true |
| Above Grade Finished Area | 2550 |
| Half Baths | 1 |
| Total Bedrooms | 5 |
| Total Baths | 4 |
Exterior Features
| Fencing | Back Yard,Wood |
|---|---|
| Lot Features | Cul-De-Sac |
| Water Source | Public |
| Lot Size Area | 0.18 |
| Foundation Details | Crawlspace |
| Building Area Total | 2550 |
| Lot Size Acres | 0.18 |
| Road Surface Type | Asphalt |
Amenities
- Foreclosure
- Views
- Short Sale
- New Construction
- Adult 55+
- Lease To Own
- No HOA Fees
- Furnished
- Primary On Main
- Air Conditioning
- Seller Finance
- Green
- Fixer Upper
- Horse
- Golf
- Fireplace
- Deck
- Garage
- Basement
- Pool
Property vs Single Family Average in 27713
Price
Year Built


